
Choose Your Layout
Floor plans for the way you live
Compare three approximate layouts, then ask leasing what is currently available.
Compare Plans
Studio, one bedroom, or two bedrooms
Use the tabs to review each diagram. All dimensions and square footage are approximate.
Studio
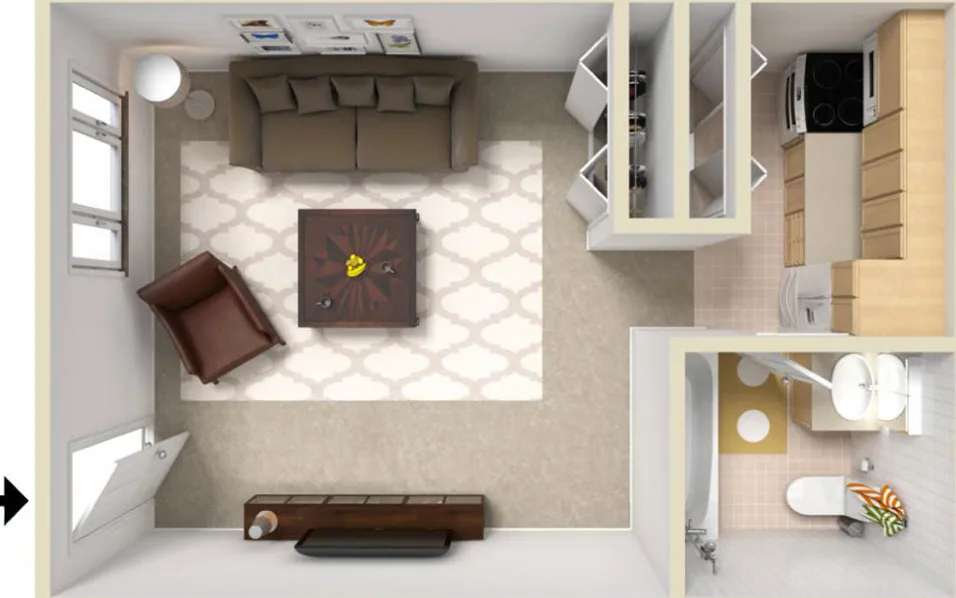
Studio
An efficient open plan with room to create distinct areas for relaxing, dining, and daily routines.
1 bedroom
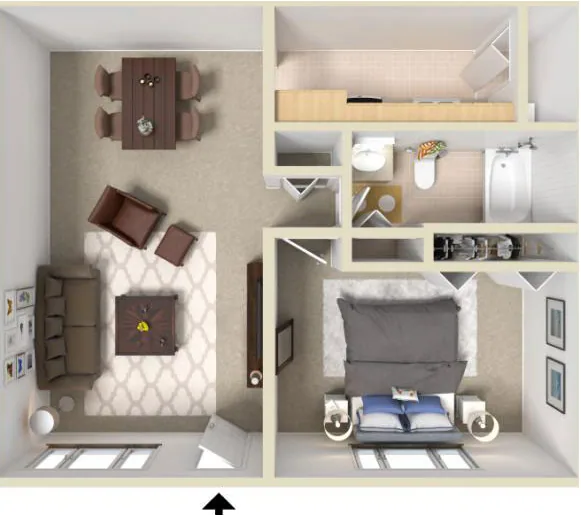
One Bedroom
A separate bedroom, a central living area, and a practical layout for one person or a couple.
2 bedrooms

Two Bedroom
Two private bedrooms arranged around shared living, dining, kitchen, and storage areas.
Floor plans are representative and not to scale. Square footage is approximate. Features, finishes, rates, deposits, fees, specials, availability, and lease terms may change and vary by home.
Available in Select Homes
Ask whether a screened patio is available
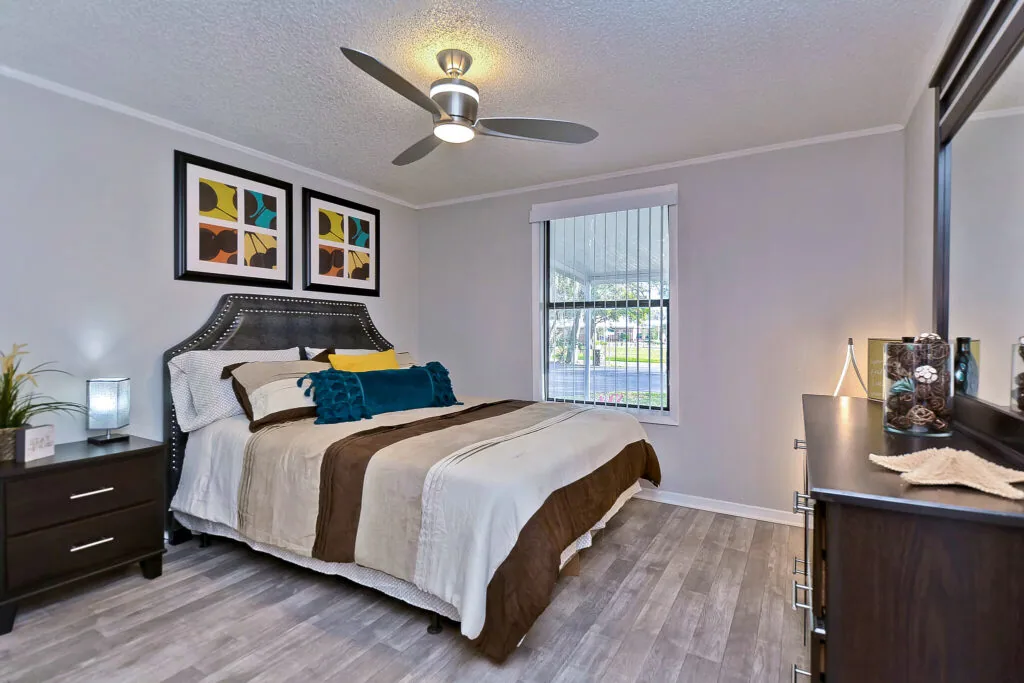
A screened patio is visible in Live Oak property photography, but it is not represented as a feature of every home. Share that preference with the leasing team.
Browse Property Photos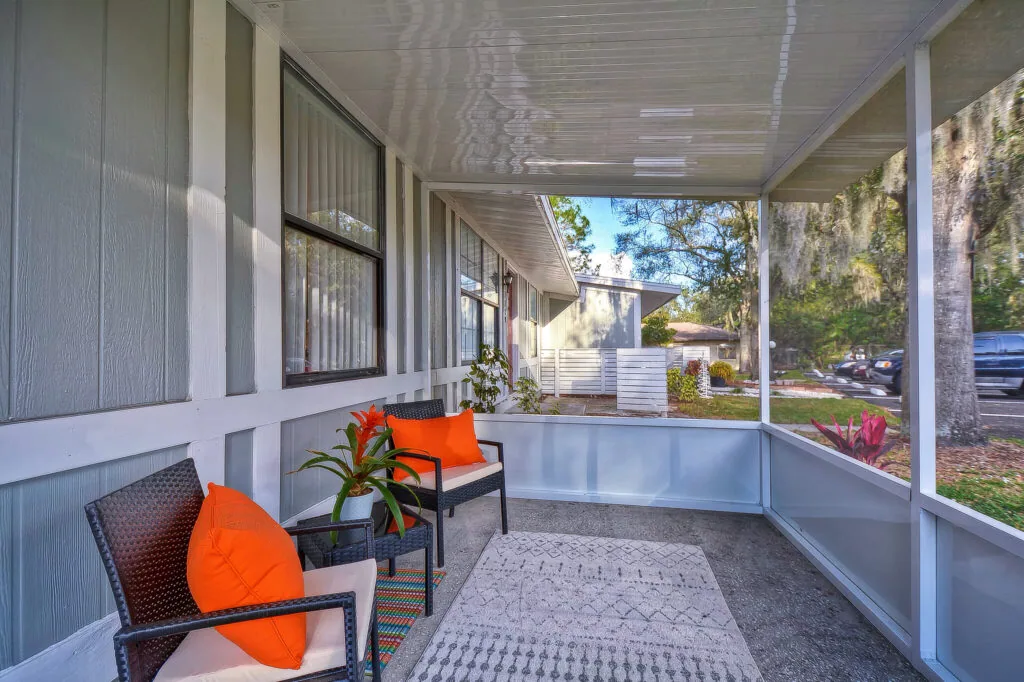
Let’s Talk
Which layout should we discuss?
Select a plan in the inquiry form and send your question to leasing.