Plan from the floor-plan diagram
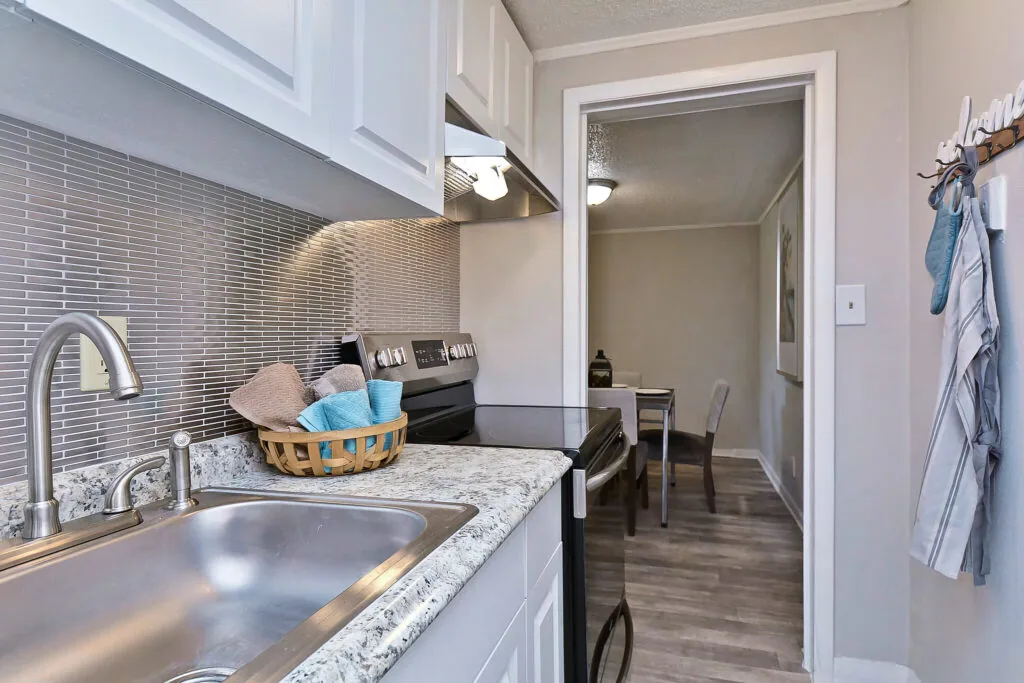
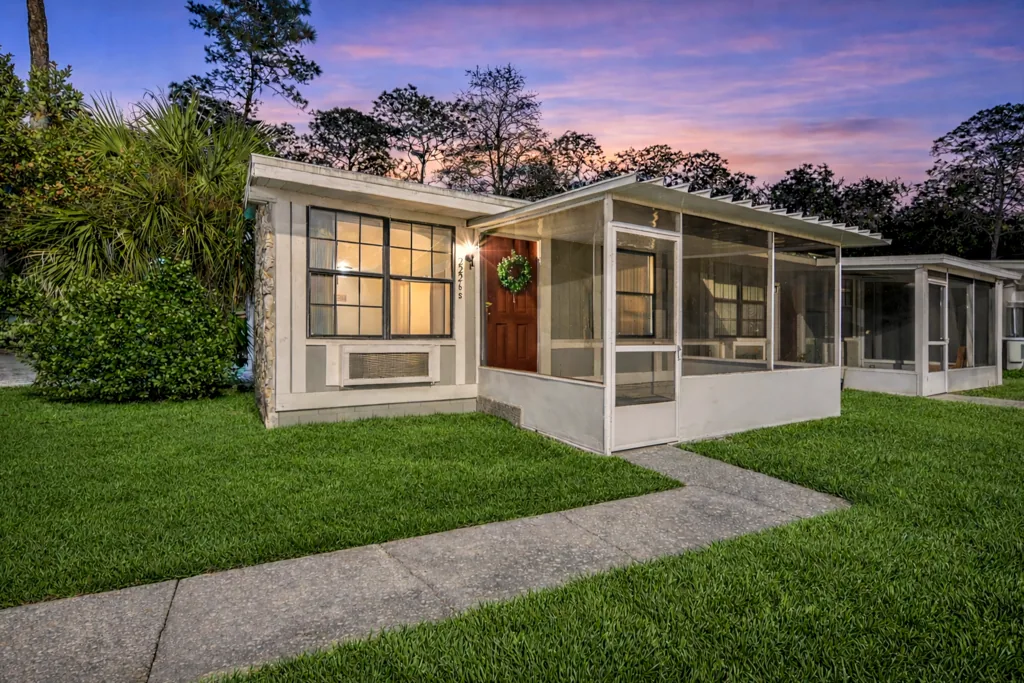
Live Oak publishes a studio plan at approximately 288 square feet. Treat that figure and the diagram as planning references, then confirm the measurements and fixed features of a specific available home.
Mark the door swings and walking paths before placing furniture. The remaining open areas can then be divided into sleep, dining, work, and relaxation zones.
Choose flexible pieces
Furniture that serves more than one purpose can reduce crowding: a drop-leaf table, nesting tables, storage ottoman, or compact desk can adapt through the day.
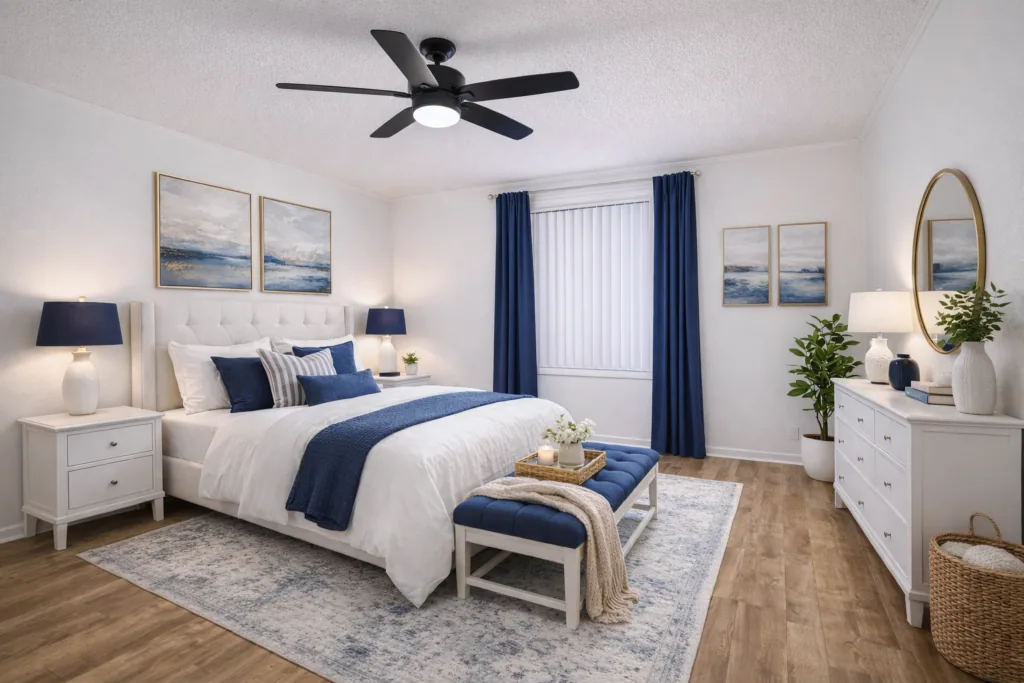
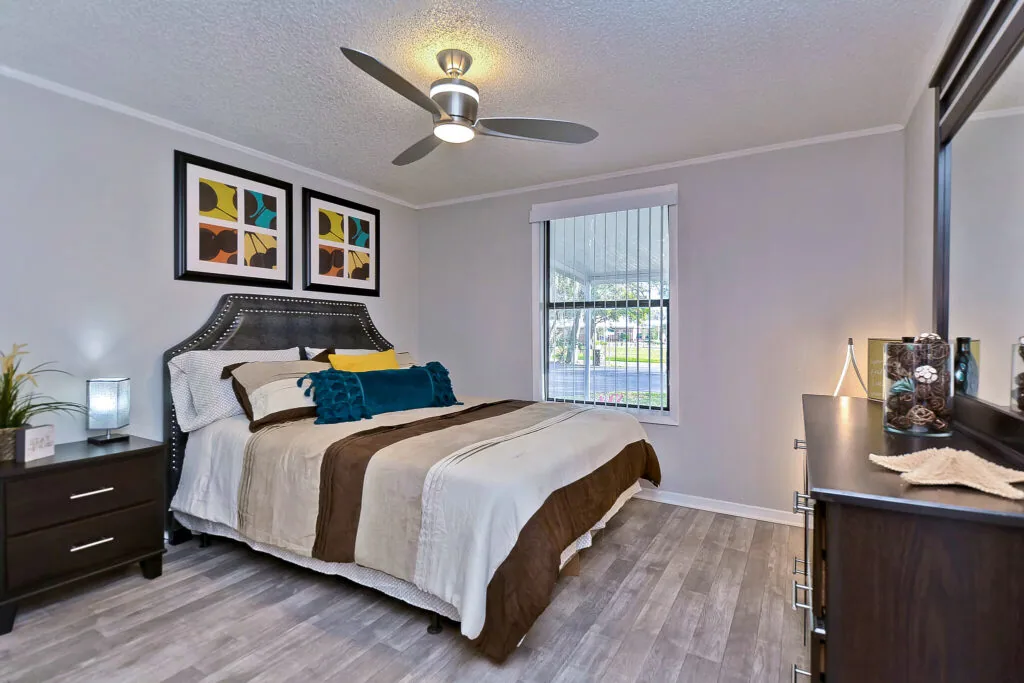
Measure elevators, doors, and the intended location before buying or moving a large item. Avoid assuming a staged photograph reflects the exact dimensions of your home.
Keep visual noise under control
Consistent containers, closed storage, and a simple reset routine can help one room support several uses. Keep frequently used items easy to reach and let less-used belongings occupy the less convenient spaces.
A studio's value depends on the resident's needs, total housing terms, and location fit. Current pricing and availability must be verified through leasing.